Leave a Message

Thank you for your message. I will be in touch with you shortly.

Explore Properties
39 GRANT STREET
39 GRANT STREET
39 GRANT STREET
39 GRANT STREET
39 GRANT STREET
39 GRANT STREET
39 GRANT STREET
39 GRANT STREET
39 GRANT STREET
39 GRANT STREET
39 GRANT STREET
39 GRANT STREET
39 GRANT STREET
39 GRANT STREET
39 GRANT STREET
39 GRANT STREET
39 GRANT STREET
39 GRANT STREET
39 GRANT STREET
39 GRANT STREET
39 GRANT STREET
39 GRANT STREET
39 GRANT STREET
39 GRANT STREET
SEE ALL PHOTOS
39 GRANT STREET
39 GRANT STREET
39 GRANT STREET
39 GRANT STREET
39 GRANT STREET
39 GRANT STREET
39 GRANT STREET
39 GRANT STREET
39 GRANT STREET
39 GRANT STREET
39 GRANT STREET
39 GRANT STREET
39 GRANT STREET
39 GRANT STREET
39 GRANT STREET
39 GRANT STREET
39 GRANT STREET
39 GRANT STREET
39 GRANT STREET
39 GRANT STREET
39 GRANT STREET
39 GRANT STREET
39 GRANT STREET
39 GRANT STREET
Sold

39 GRANT STREET

39 GRANT STREET, Wellsboro, PA 16901

$310,000
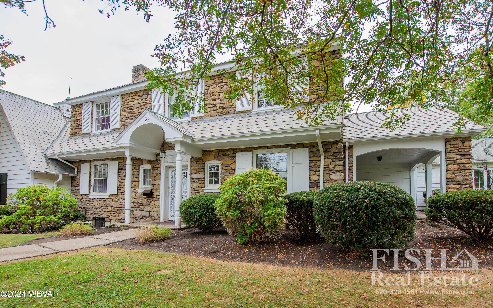
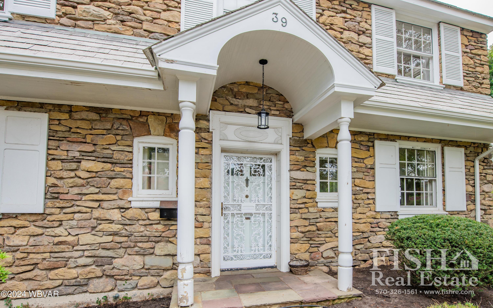
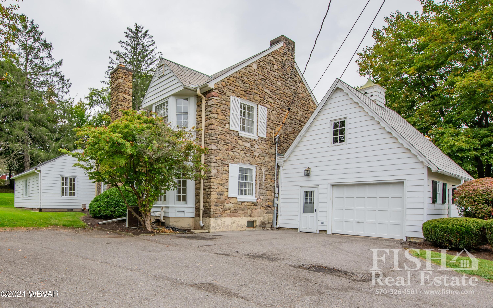
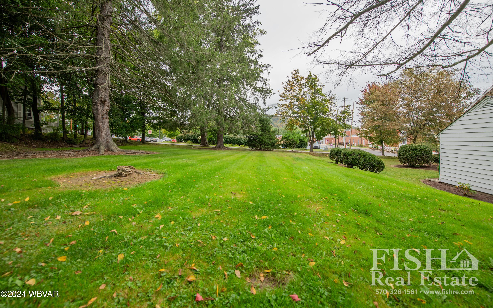
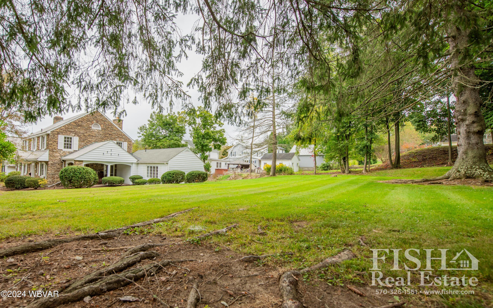
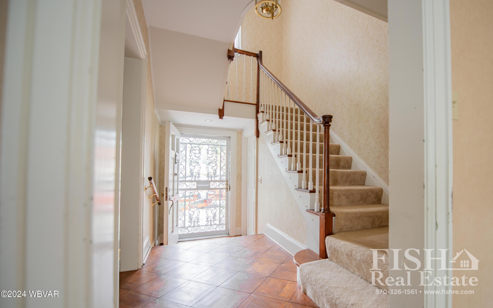
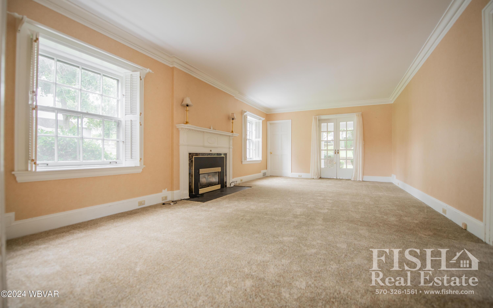
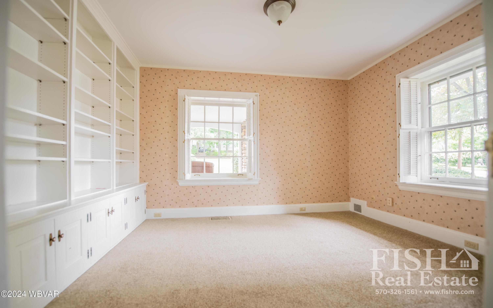
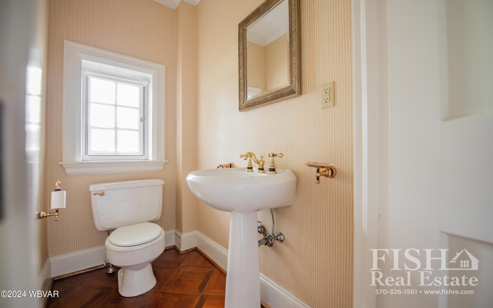
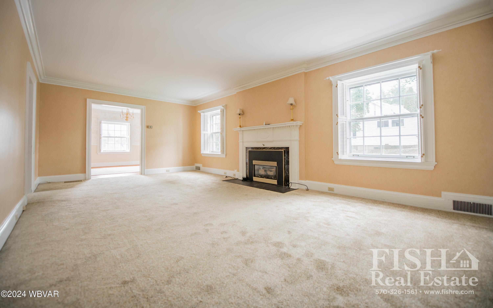
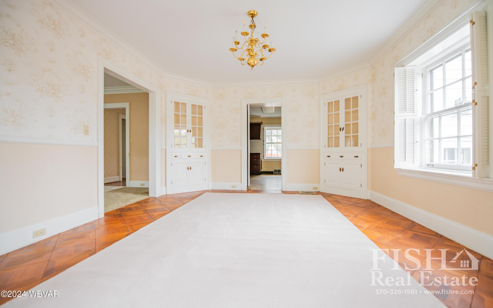
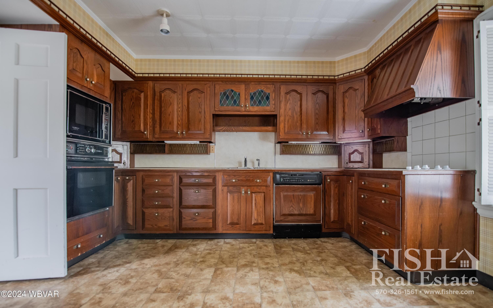
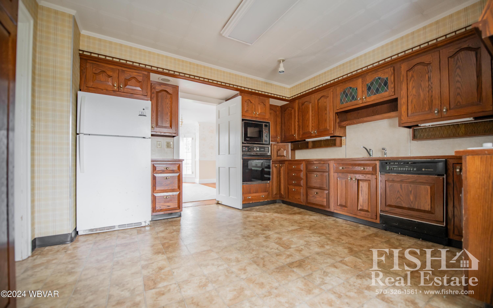
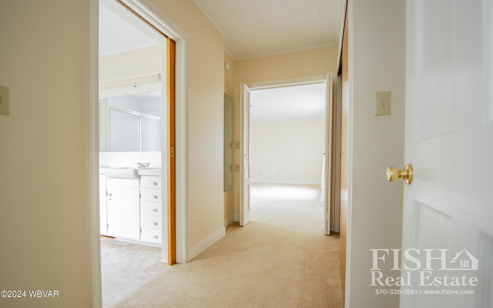
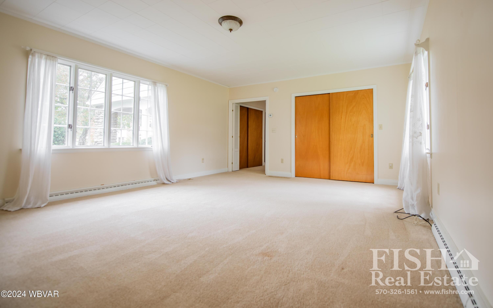
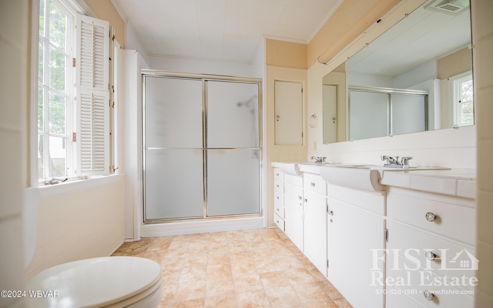
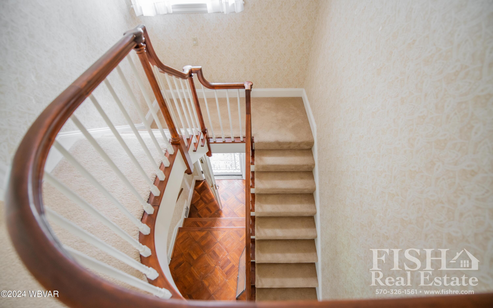
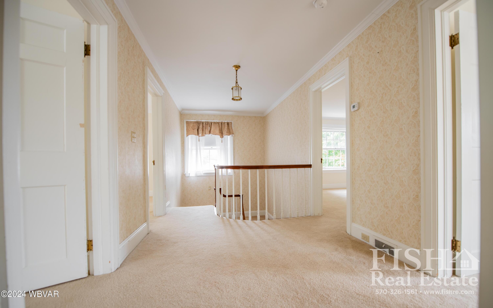
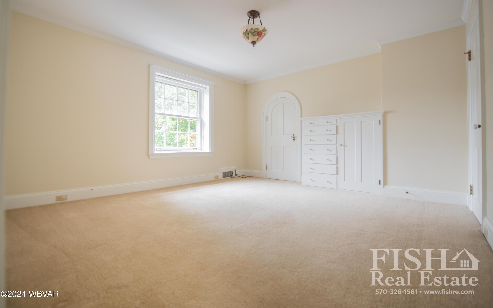
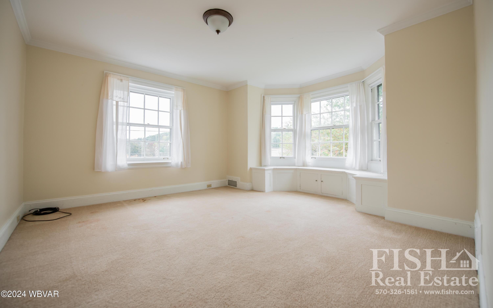
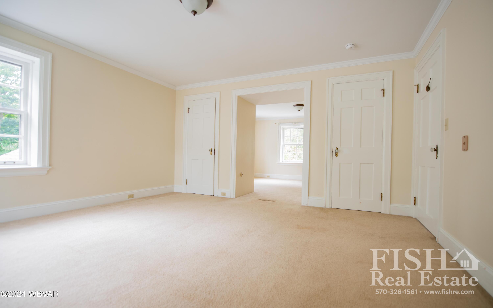
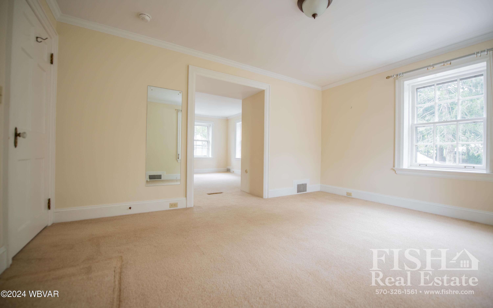
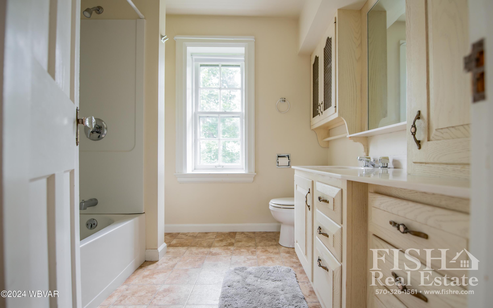
Charming and spacious colonial-style home in the heart of Wellsboro, offering 4 bedrooms and 2.5 bathrooms. The first-floor primary suite provides convenience and comfort, while the 3 additional oversized bedrooms upstairs each boast unique, distinctive features. The home sits on a dual-level lot, providing ample yard space for outdoor activities. Enjoy peaceful evenings on the covered stone patio, perfect for relaxing or entertaining. An oversized one-car garage with extra storage completes this exceptional property.

4
beds

3
baths

2,780 Sq.Ft. LIVING AREA

0.63 Acres lot

Cara Burch

Cara Burch

Cherry Lorson

Cherry Lorson

Features & Amenities

Interior

  • total bedrooms4
  • Total bathrooms3
  • full bathrooms2
  • half bathroom1
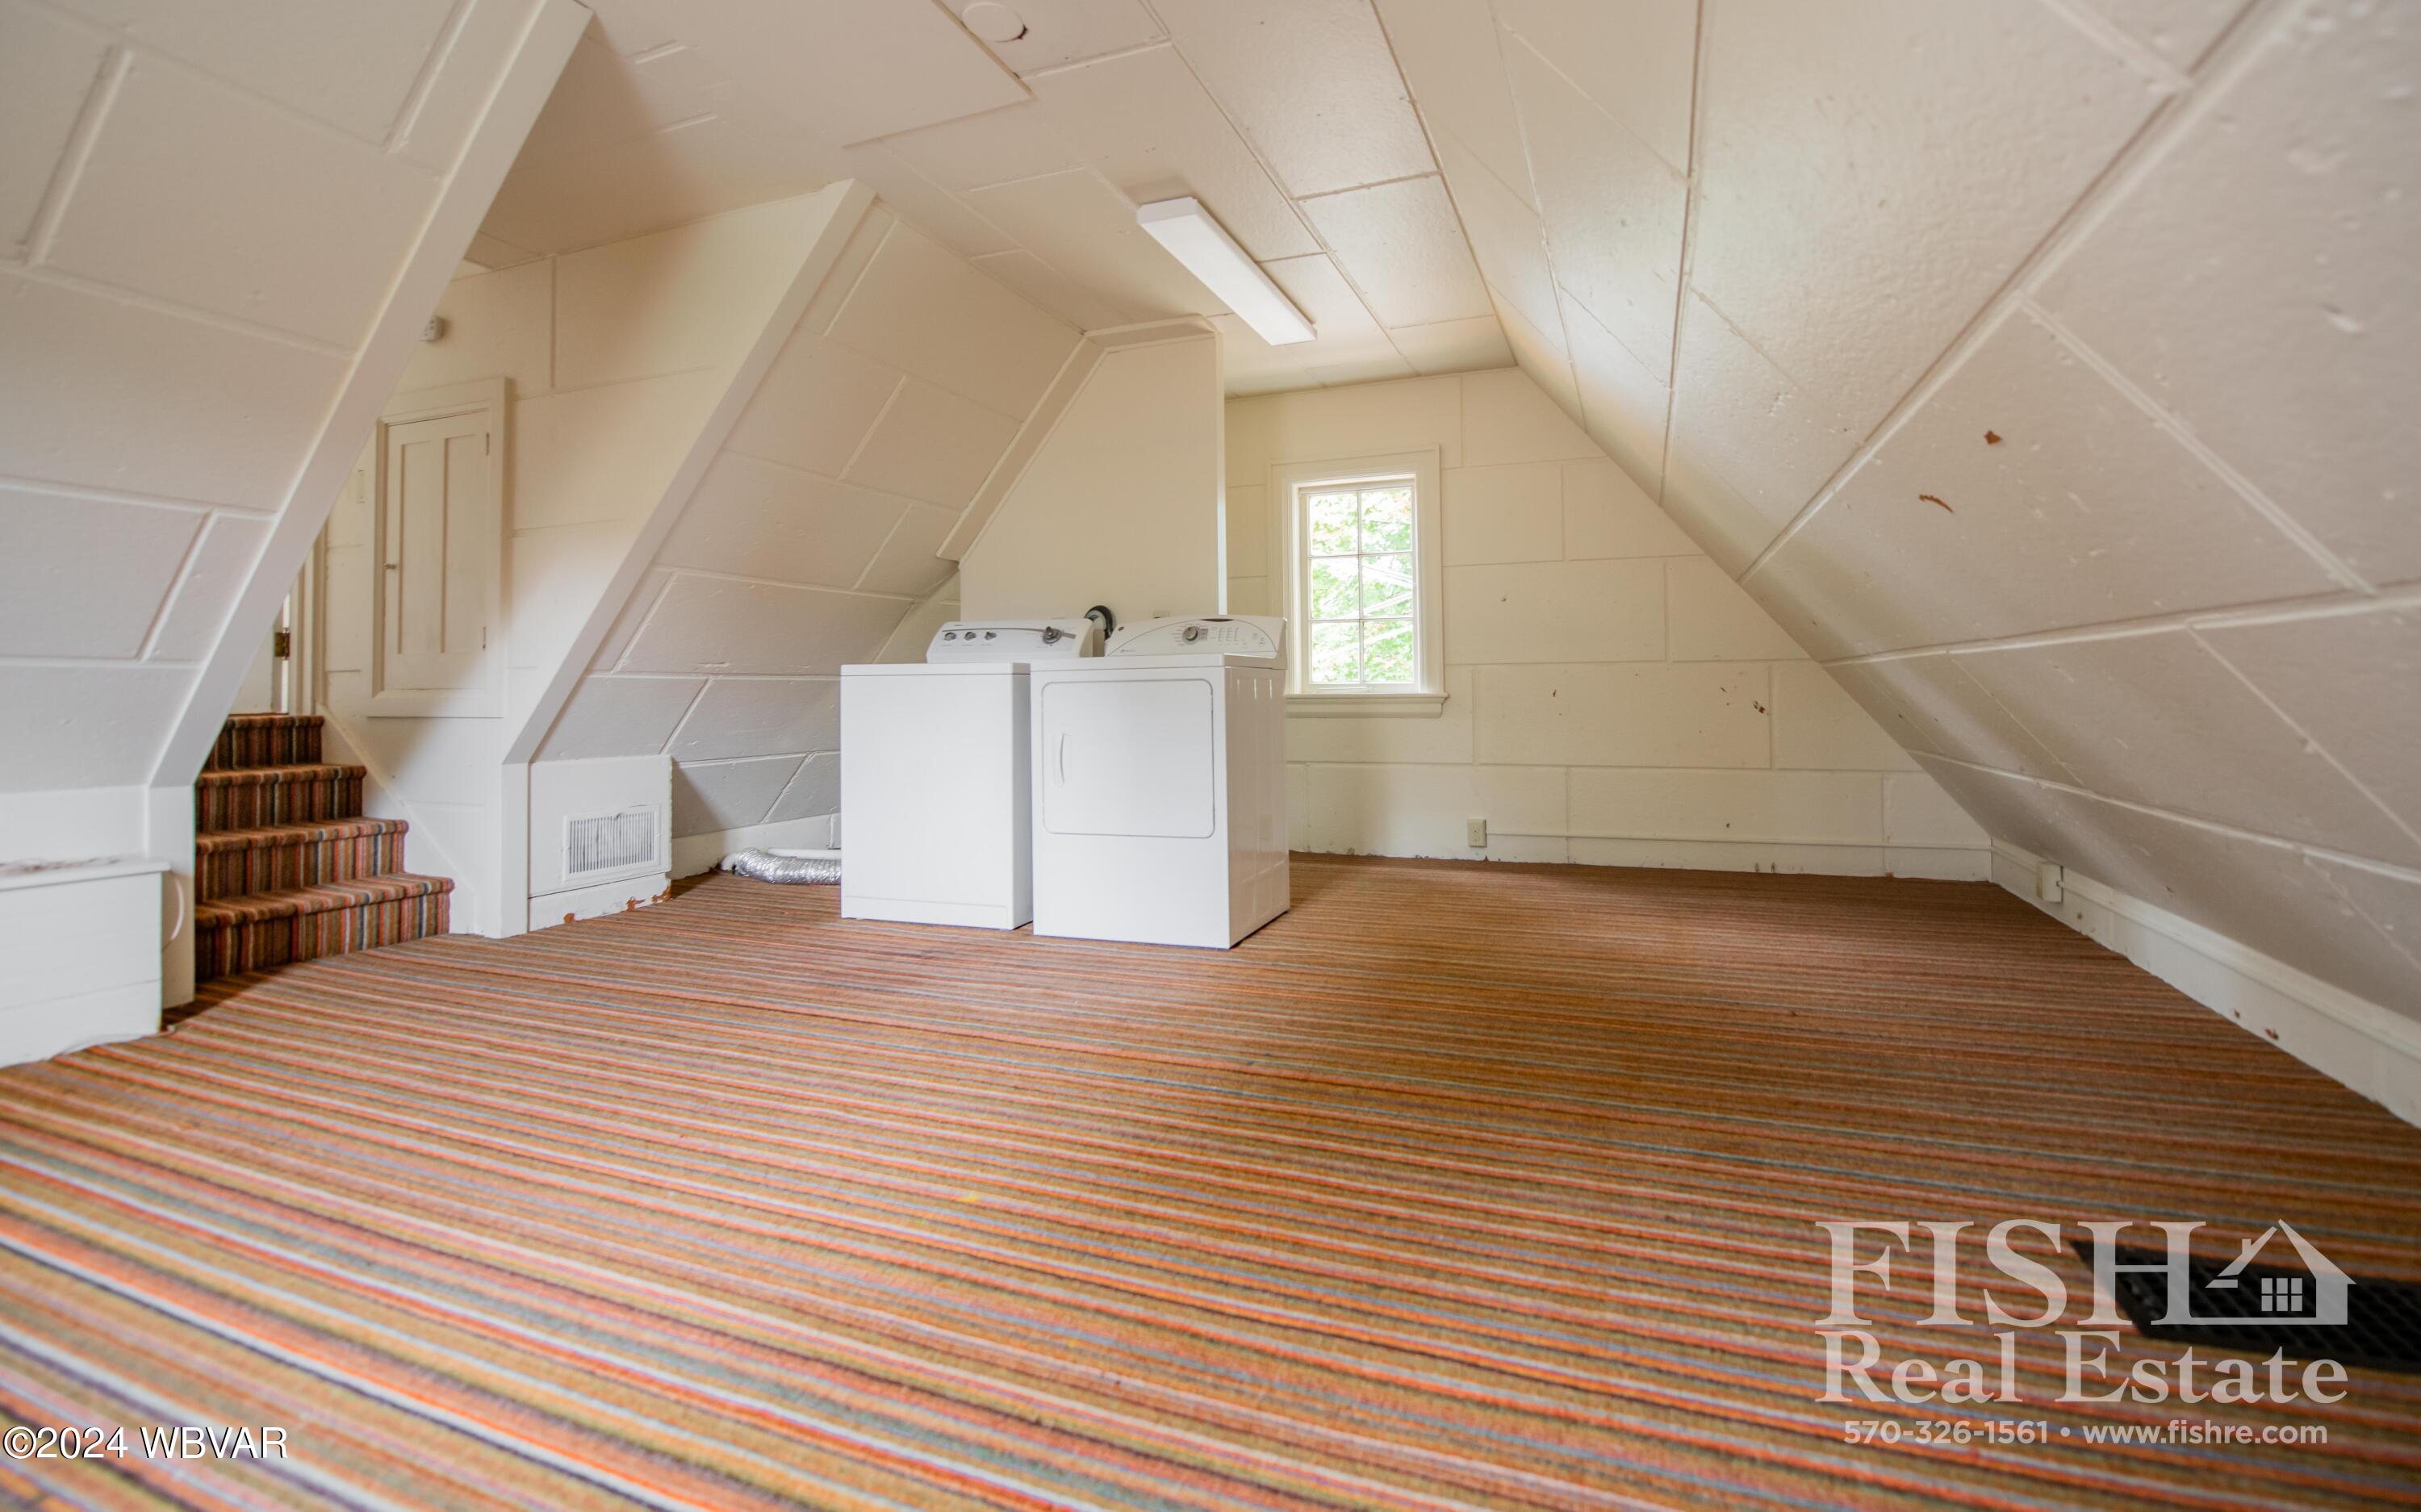
  • Laundry room Laundry 2nd Floor
  • Flooring Carpet W/W, Linoleum, Wood, Other
  • Fireplace Fireplace, Insert, Living Room
  • APPLIANCES Built-In Electric Oven, Cooktop, Dishwasher, Disposal, Dryer, Garage Door Opener, Microwave Built-In, Range Hood, Refrigerator, Washer, Smoke Det
  • other interior Features Walk In Closet(s), Master Bath, Formal Separate, Laminate, Wood Floors

Area & Lot

  • Status Sold
  • Date Sold December 17, 2024
  • Living Area2,780 Sq.Ft.
  • Total Area2,780 Sq.Ft.
  • Lot Area0.63 Acres
  • MLS® IDWB-100120
  • TypeResidential
  • YEAR BUILT1935
  • NeighborhoodWellsboro
  • Water FrontageNone
  • View DescriptionResidential, City Street
  • School DistrictWellsboro

Exterior

  • STORIES2
  • water SourcePublic
  • utilitiesUnderground Utilities
  • roofShingle
  • lot featuresLevel
  • parkingAttached
  • HEAT TYPEHot Air, Natural Gas, Age of System
  • AIR CONDITIONINGCentral Air
  • sewerPublic Sewer
  • SubstructureStone
  • Disability FeaturesMain Floor Bath(s)

Financial

  • Sales Price$310,000
  • Real Estate Tax $6,389/yr
  • Zoning Residential

Find Your New Home Today

Fish Real Estate is a three-generation family business with REALTORS® that care about you and your family. Contact me to get started!

Follow Us on Instagram