Leave a Message

Thank you for your message. I will be in touch with you shortly.

Explore Properties
208 GEHRON PARKWAY
208 GEHRON PARKWAY
208 GEHRON PARKWAY
208 GEHRON PARKWAY
208 GEHRON PARKWAY
208 GEHRON PARKWAY
208 GEHRON PARKWAY
208 GEHRON PARKWAY
208 GEHRON PARKWAY
208 GEHRON PARKWAY
208 GEHRON PARKWAY
208 GEHRON PARKWAY
208 GEHRON PARKWAY
208 GEHRON PARKWAY
208 GEHRON PARKWAY
208 GEHRON PARKWAY
208 GEHRON PARKWAY
208 GEHRON PARKWAY
208 GEHRON PARKWAY
208 GEHRON PARKWAY
SEE ALL PHOTOS
208 GEHRON PARKWAY
208 GEHRON PARKWAY
208 GEHRON PARKWAY
208 GEHRON PARKWAY
208 GEHRON PARKWAY
208 GEHRON PARKWAY
208 GEHRON PARKWAY
208 GEHRON PARKWAY
208 GEHRON PARKWAY
208 GEHRON PARKWAY
208 GEHRON PARKWAY
208 GEHRON PARKWAY
208 GEHRON PARKWAY
208 GEHRON PARKWAY
208 GEHRON PARKWAY
208 GEHRON PARKWAY
208 GEHRON PARKWAY
208 GEHRON PARKWAY
208 GEHRON PARKWAY
208 GEHRON PARKWAY
Sold

208 GEHRON PARKWAY

208 GEHRON PARKWAY, Montoursville, PA 17754

$249,000
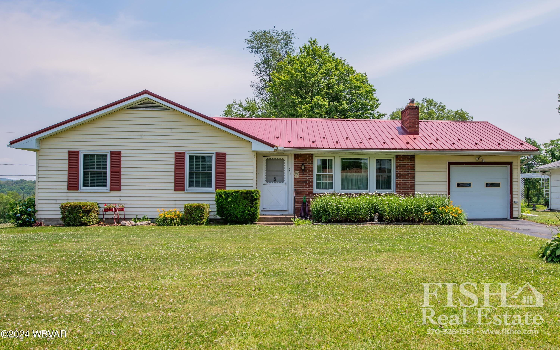
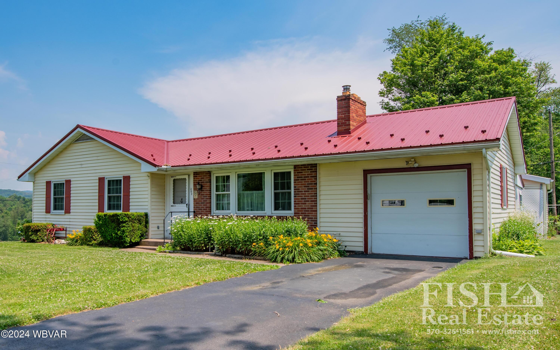
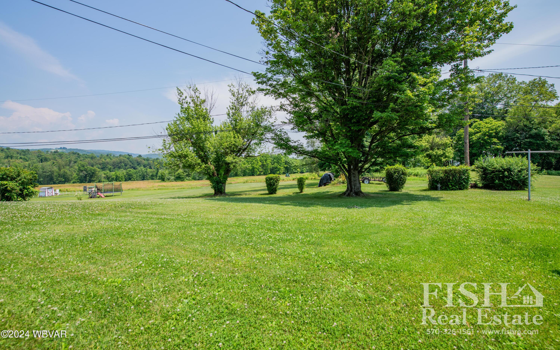
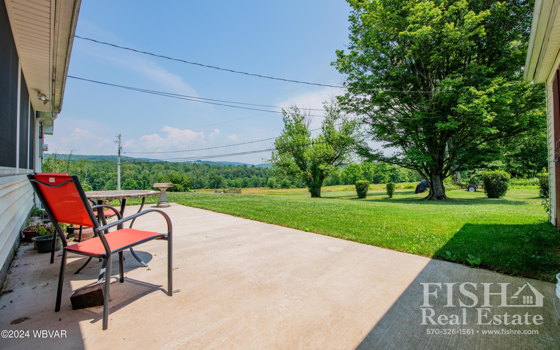
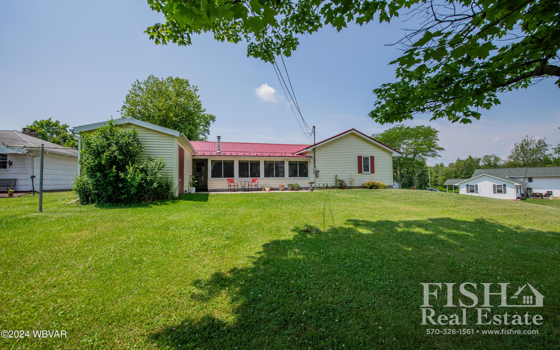
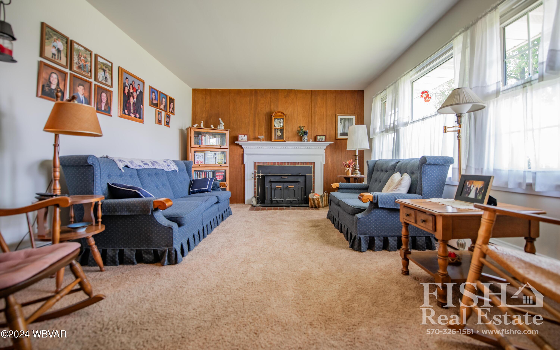
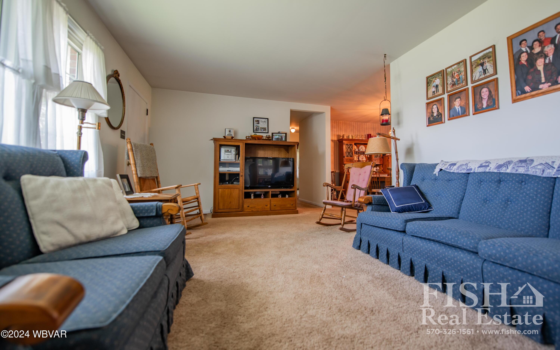
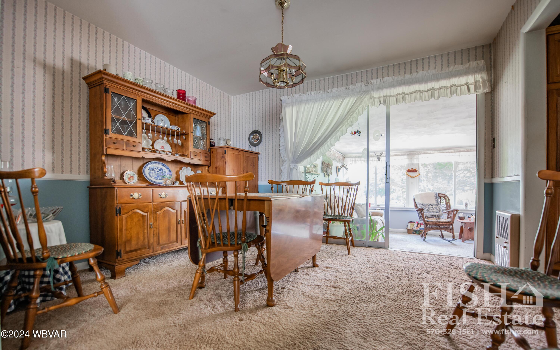
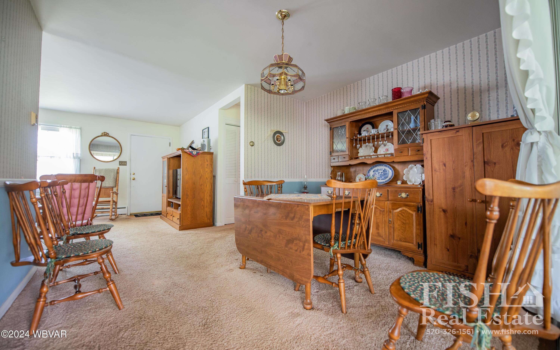
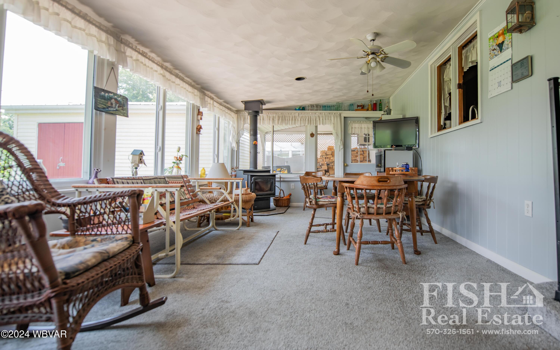
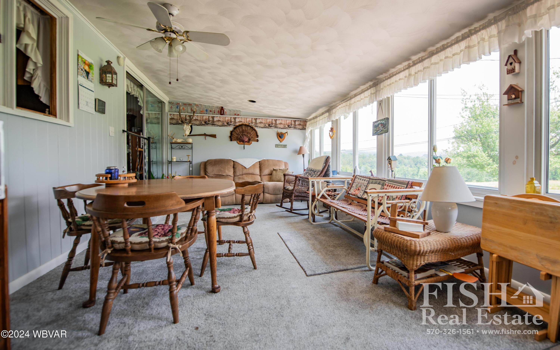
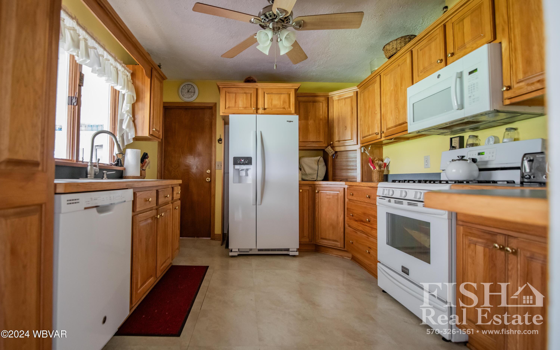
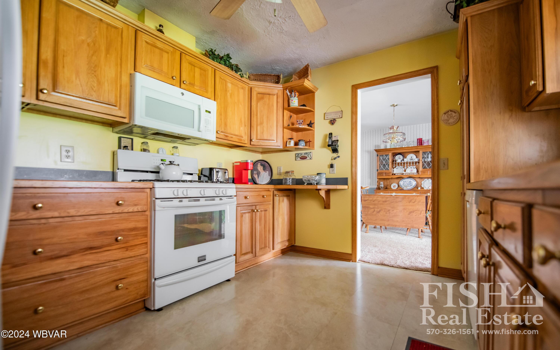
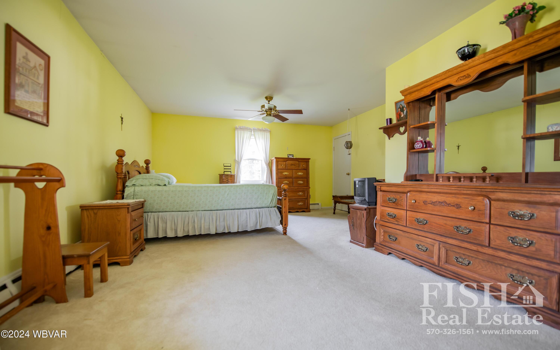
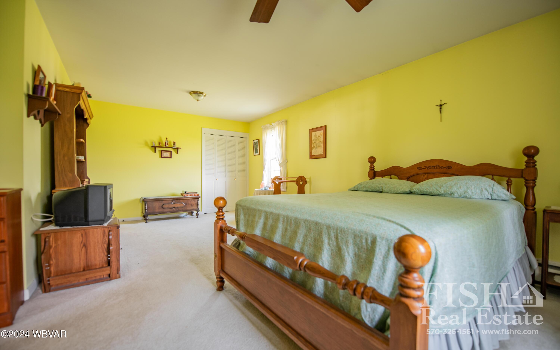
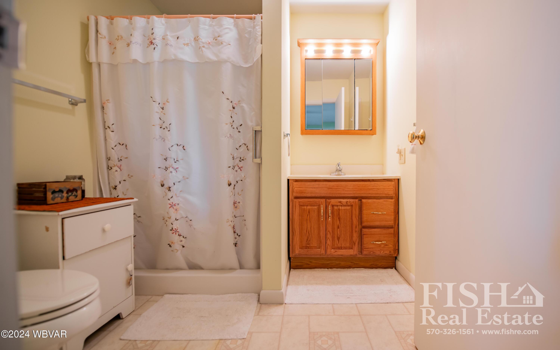
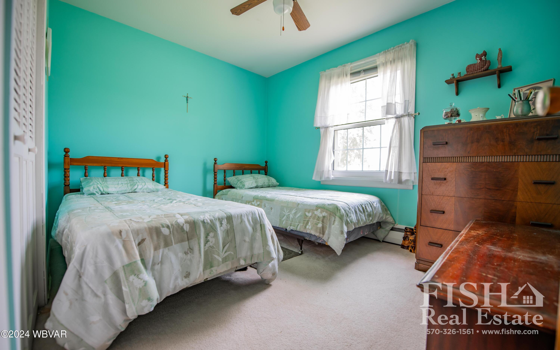
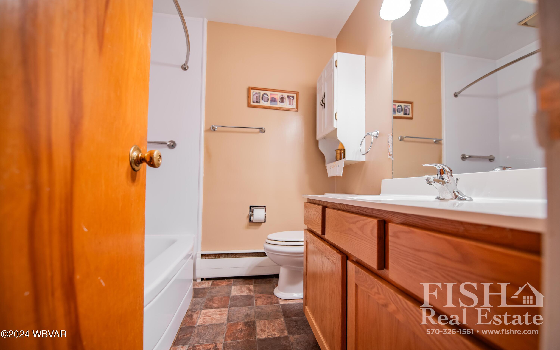
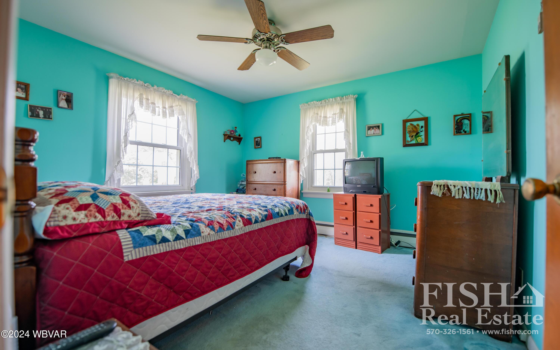
Come take a look at this well maintained Montoursville ranch on a beautiful lot in Bella Vista. This home offers one floor living in a quiet setting. Inside you will find three bedrooms, including a primary bedroom suite with walk-in closet and ensuite full bathroom. There is an additional full hallway bathroom, living room with fireplace, dining room, remodeled kitchen and large sunroom with a wood burning stove and beautiful views. The home as an attached one car garage, covered patio, large floored storage shed with electric and large cement patio. All of this is set on a level lot with country views in Bella Vista. The home is heated with hot water baseboard heat fired by a newer natural gas boiler. Price at $249,000.00 Call Tony Nardi 570-220-4625 for your private showing.

3
beds

2
baths

1,373 Sq.Ft. LIVING AREA

0.38 Acres lot

Tony Nardi

Tony Nardi

Features & Amenities

Interior

  • total bedrooms3
  • Total bathrooms2
  • full bathrooms2
  • Laundry room Laundry 1st Floor
  • Flooring Carpet W/W, Vinyl, Wood
  • Fireplace Fireplace, Wood Burning Stove, Living Room, Wood/Pellet Stove
  • APPLIANCES Dishwasher, Disposal, Dryer, Garage Door Opener, Microwave Built-In, Range, Refrigerator, Washer
  • other interior Features Walk In Closet(s), Open Floor Plan, Master Bath, Formal Separate, Laminate, Wood Floors, Heated Sunroom

Area & Lot

  • Status Sold
  • Date Sold August 28, 2024
  • Living Area1,373 Sq.Ft.
  • Total Area1,373 Sq.Ft.
  • Lot Area0.38 Acres
  • MLS® IDWB-99436
  • TypeResidential
  • YEAR BUILT1956
  • NeighborhoodMontoursville
  • Architecture StylesRanch/Single
  • Water FrontageNone
  • View DescriptionResidential, Pastoral
  • School DistrictMontoursville

Exterior

  • STORIES1
  • water SourcePublic
  • roofMetal
  • lot featuresLevel
  • parkingAttached
  • HEAT TYPEHot Water, Baseboard, Natural Gas, Age of System
  • AIR CONDITIONINGWindow Unit(s)
  • sewerPublic Sewer
  • SubstructureBlock
  • HOA AmenitiesDevelopment
  • other exterior FeaturesShed, Breezeway, Patio

Financial

  • Sales Price$249,000
  • Real Estate Tax $2,649/yr
  • Zoning R-A

Find Your New Home Today

Fish Real Estate is a three-generation family business with REALTORS® that care about you and your family. Contact me to get started!

Follow Us on Instagram